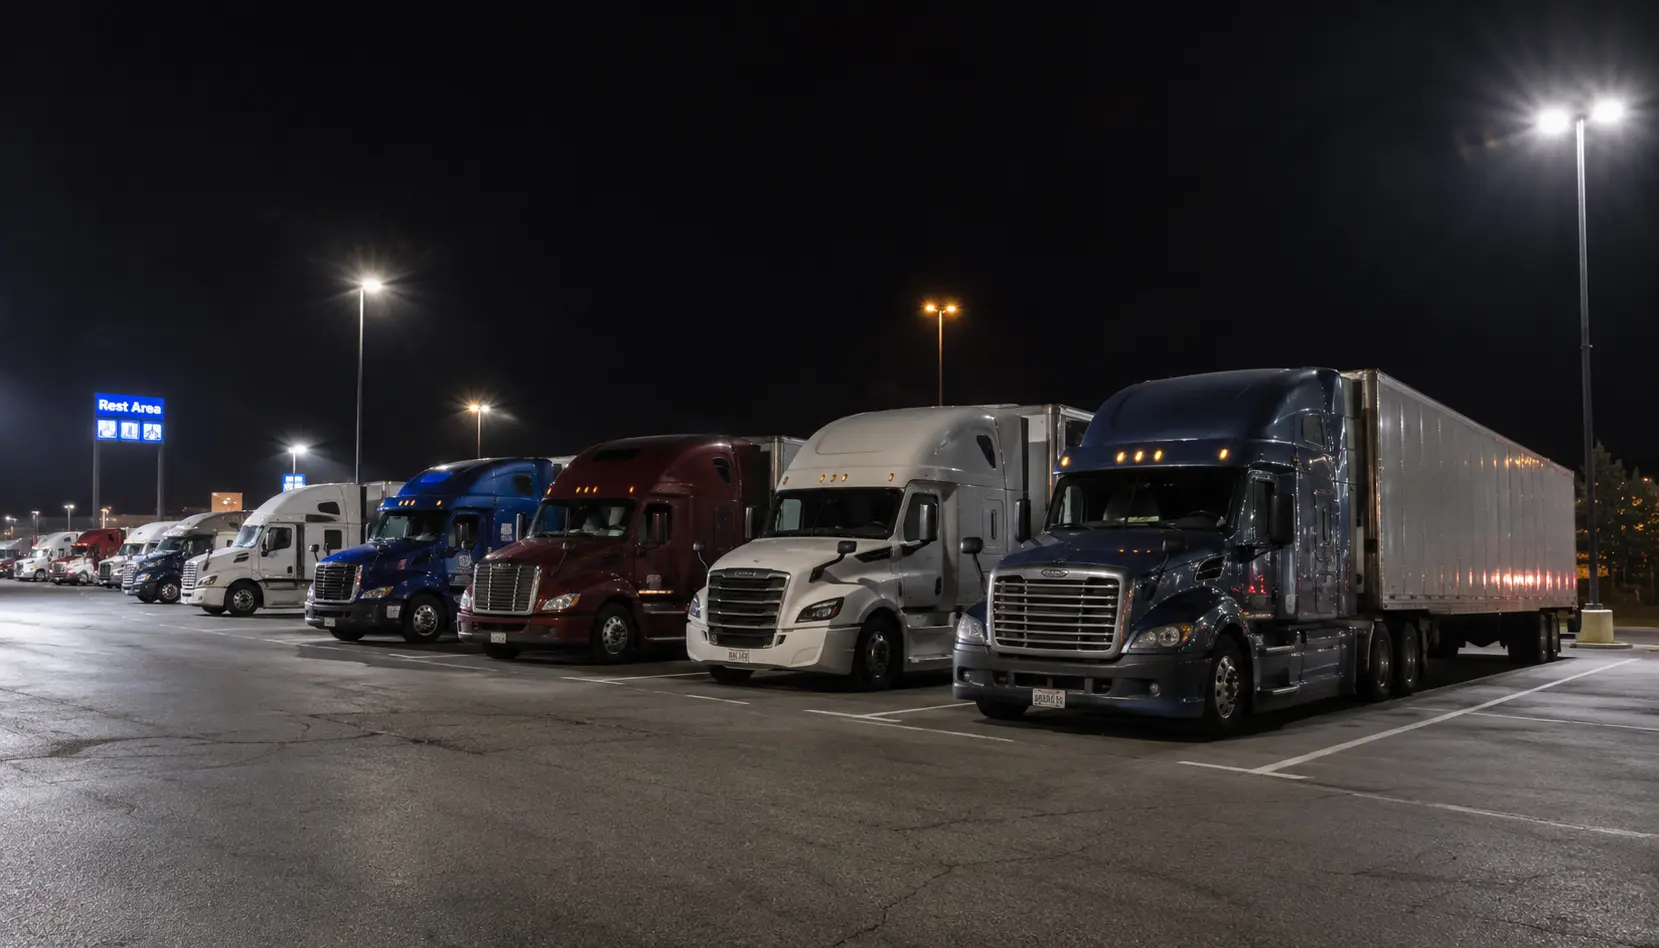
Handling a heavy vehicle requires precise truck parking space dimensions. Overlooking these technical realities leads directly to premature failures and risks. This guide covers the definitive engineering and layout metrics required to build a truck parking asset.
Standard Truck Parking Space Dimensions Explained
To optimize space and safety, facility layouts must use the WB-67 baseline while adding a strategic space mix for smaller assets:
| Vehicle Type | Required Dimensions | Operational Note / Constraint |
| Tractor-Trailers (WB-67) | 75′ L × 14′ – 15′ W | 12′ width is acceptable only in restricted yards with professional spotters. |
| Bobtail Tractors (Cab Only) | 20′ – 30′ L × 15′ W | Prevents single cabs from wasting full-length trailer slots. |
| Class 6 & 7 Box Trucks | 25′ – 35′ L × 12′ W | Optimizes space efficiency for final-mile delivery fleets. |
Minimum Vertical Clearance and Overhead Safety Standards
Managing overhead vertical clearance leaves zero room for error. A slight miscalculation can cause damage to both your facility’s infrastructure and arriving rigs.
- The 14-Foot Rule: To prevent any damage to the facility or fleet, the standard minimum vertical clearance has to be 14 feet, 0 inches.
- Climate Adjustments: For facilities located in cold climates, engineers should elevate this design to 15 feet. All this is to maintain a safe operational buffer under adverse conditions like snow accumulation or ice loading.
Critical Maneuvering Space and Drive Aisle Widths
Traffic flow and circulatory design dictate a commercial lot’s structural efficiency. Ultimately, vehicles need wide turning paths to maneuver without jumping curbs or damaging other rigs.
Inner and Outer Turning Radius Requirements
When a semi-truck driver executes a sharp turn, the rear wheels of the trailer do not track along the same path as the front steering wheels of the cab. This geometric phenomenon is known as off-tracking or swept path width.
| Vehicle Metric | Minimum Requirement | Preferred Engineering Standard |
| Inner Turning Radius | 28 Feet | 35 Feet |
| Outer Turning Radius | 45 Feet | 60 Feet |
| 180-Degree Turning Clearance | 40 Feet (Radius) | 50+ Feet (Radius) |
A 60-foot outer turning radius gives WB-67 trailers enough room to turn around safely. This prevents drivers from colliding into fences, light poles, or concrete barriers.
One-Way vs. Two-Way Drive Aisle Dimensions
Drive aisle dimensions must scale directly alongside the angle of the parking stalls they serve.
- One-Way Drive Aisles: If the parking is a one-way aisle, it requires a minimum width of 24 feet. This layout can provide ample tracking clearance for the vehicles to pull out and straighten before entering the traffic.
- Two-Way Drive Aisles: If the facility allows bidirectional traffic flow, it requires a minimum of 40 feet, with a preferred range of 45 to 50 feet. This expanded dimension ensures that an incoming vehicle can pass safely while another is actively backing into a stall.
Clear Backing Distance Zones for Drivers
The central tracking space behind a parking stall is a risk zone for low-speed accidents. Because of this, it requires a minimum clear backing distance of 100 feet to maneuver standard 53-foot trailers safely.
Providing this clearance allows drivers to execute clean sight-side backing maneuvers. Cutting this distance forces drivers to make difficult blind-side turns, which slows down yard traffic and leads to more risks.
Designing an Efficient Truck Parking Lot Layout
Optimizing a space for truck parking depends heavily on selecting the correct geometric layout.
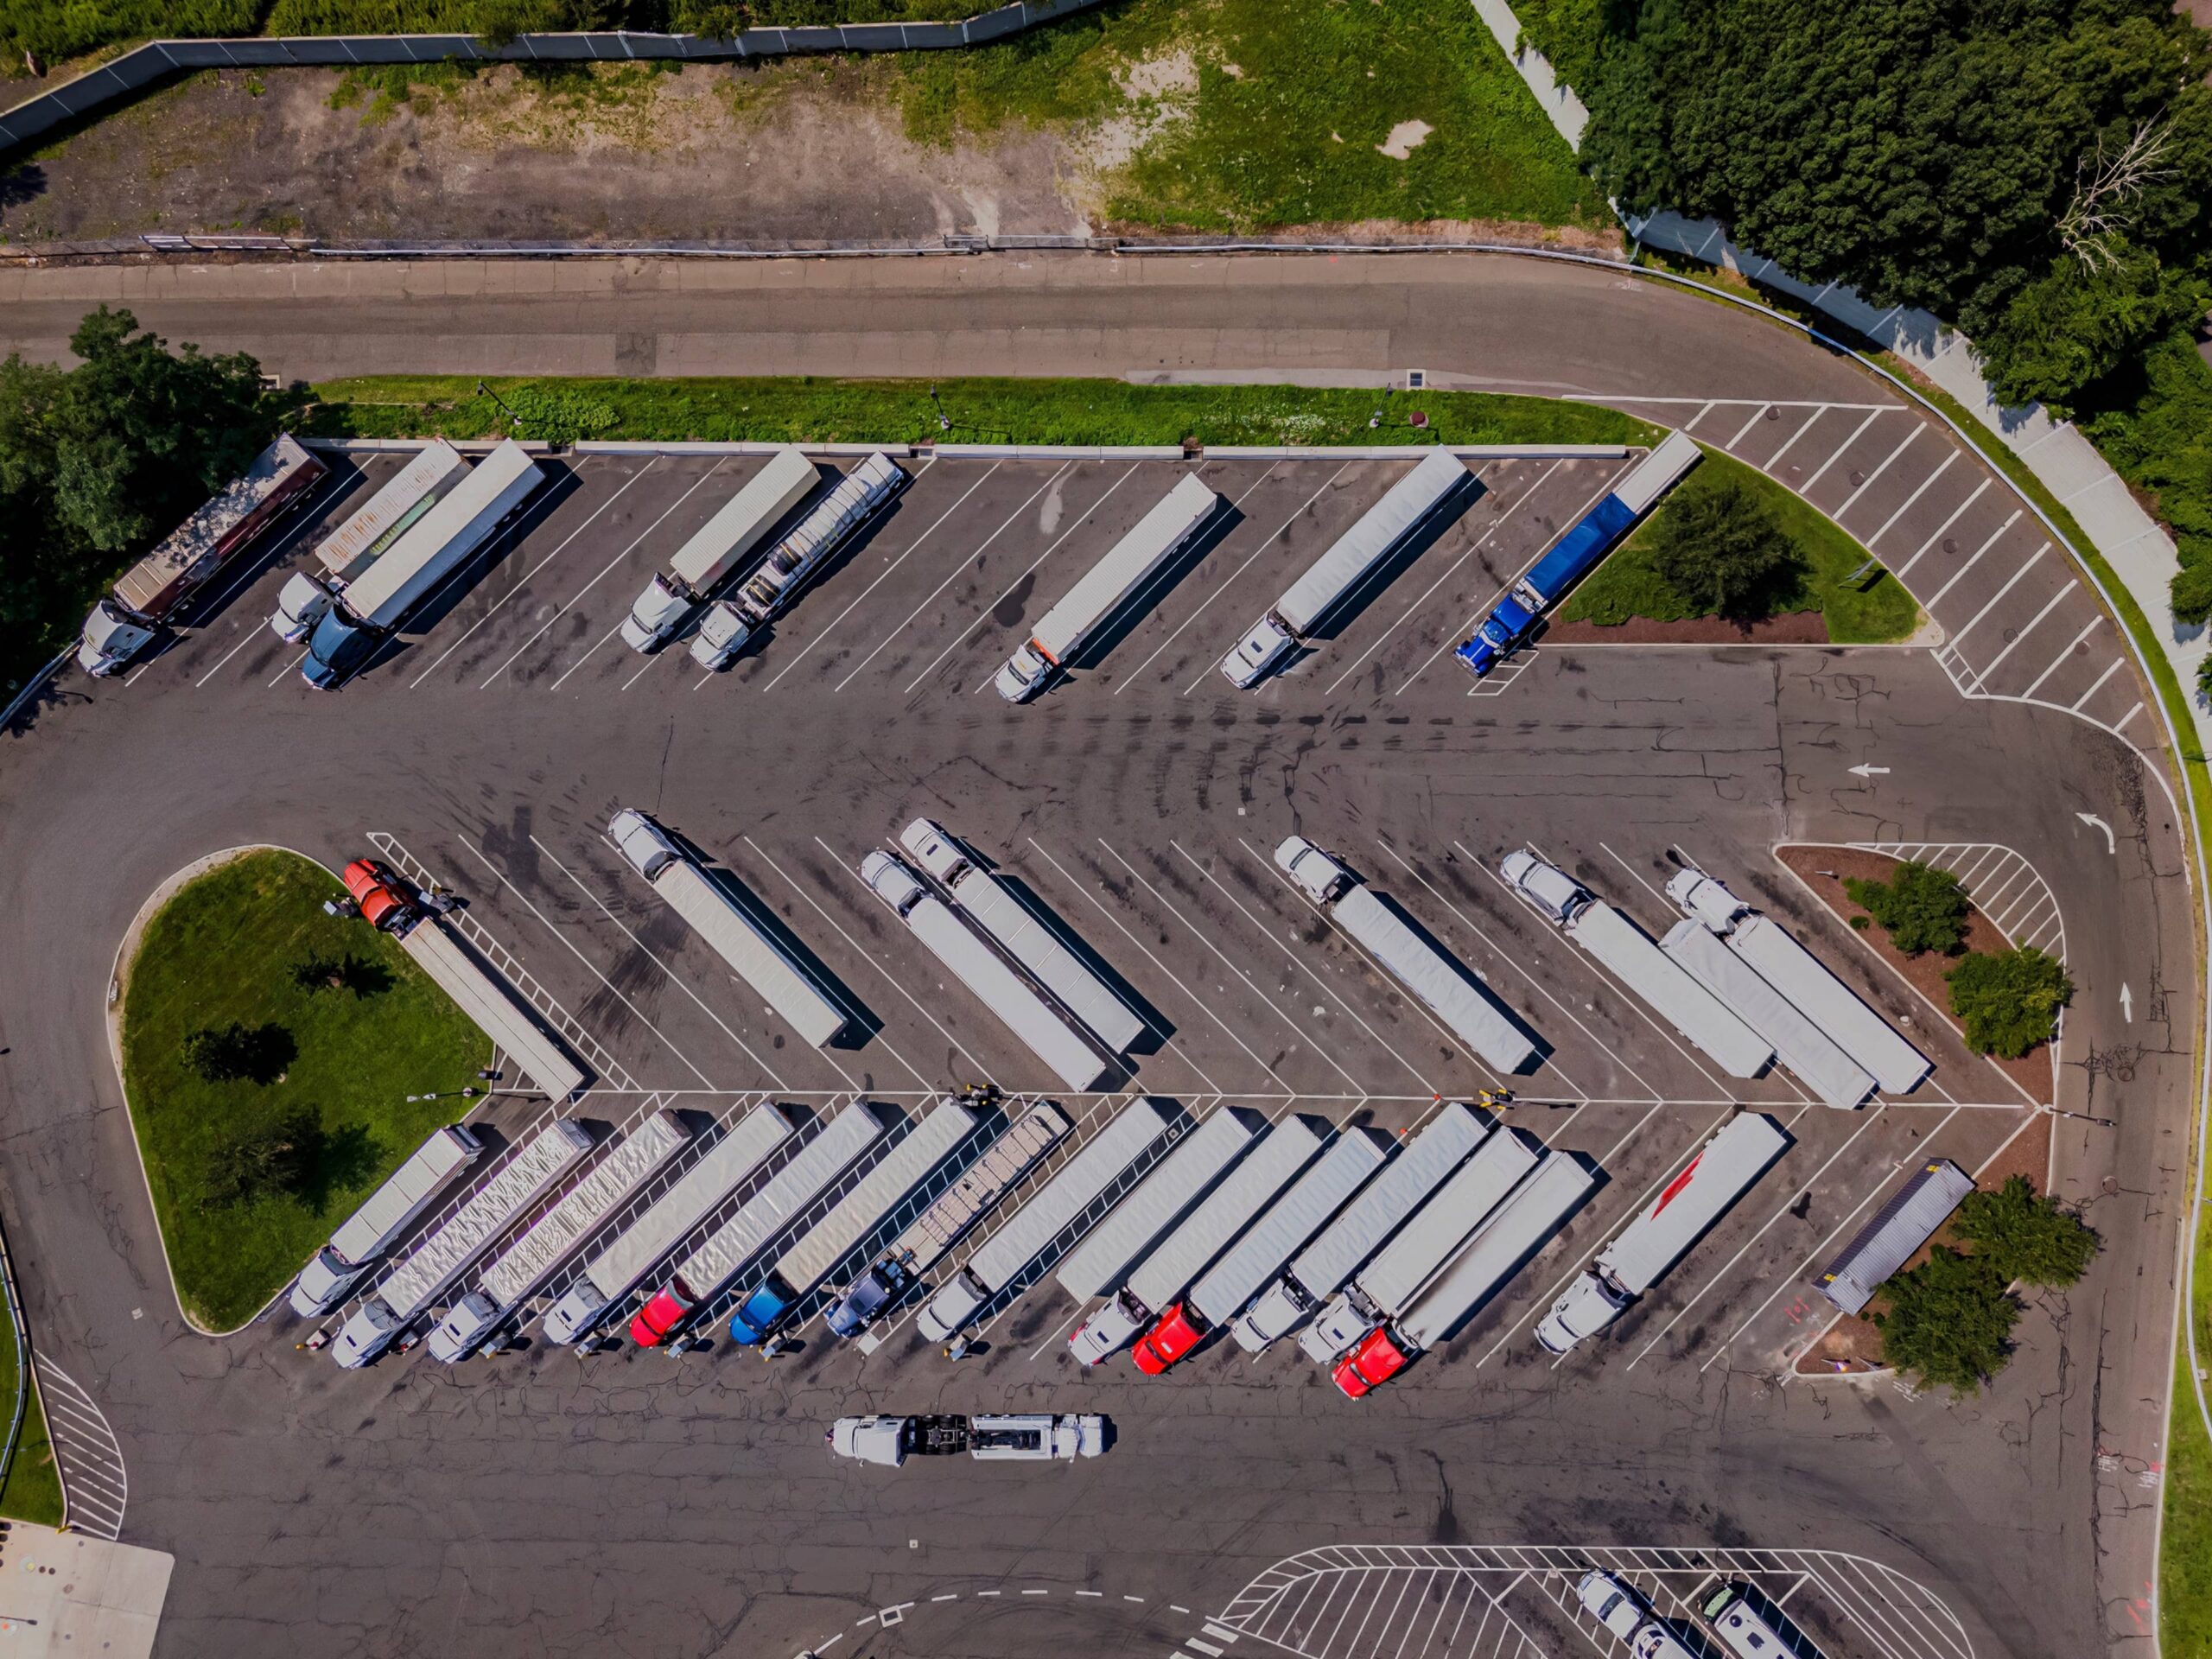
Angled Parking Layouts
Angled configurations are the industry standard for high-turnover commercial yards. Choosing between them depends on your land’s dimensions:
- 45-Degree Layout: Offers maximum driver accessibility. Smoother backing allows the facility to use smaller one-way drive aisles (24 feet), optimizing land use on long, tight parcels.
- 60-Degree Layout: Serves as the optimal middle ground for large sites. It requires a slightly wider drive aisle (26 to 30 feet); it fits more individual stalls into a single row. This increases total land capacity by 10% to 15% over a 45-degree truck yard.
Perpendicular Parking Layouts (90 Degrees)
Perpendicular configurations maximize raw spatial efficiency on square or highly symmetrical parcels. This is because they eliminate the “dead triangles” of wasted space at the ends of angled rows.
However, 90-degree parking demands remarkable driver precision and massive drive aisles (40 to 50 feet of clear space). This configuration is best reserved for:
- Long-term vehicle storage yards
- Manufacturing hubs using dedicated spotter trucks
- Properties where vehicles remain stationary for extended periods.
Parallel Parking Layouts for Narrow Lots
Parallel layouts place parking spaces longitudinally along the driving path. Since a standard 75-foot truck requires too much room, this setup is highly inefficient for mass-capacity storage.
- Instead, parallel layouts are usually deployed in specific areas, such as:
- Perimeter access roads
- Property edges
- Right next to the warehouse, loading docks serve as temporary waiting zones.
Civil Engineering and Load-Bearing Pavement Standards
To prevent structural failure, civil engineers design yards using two heavy-duty pavement profiles
- Rigid Concrete (PCC): The top choice material for high-stress areas, like landing pads and heavy turning aprons. It requires a minimum width of 6 to 8 inches of reinforced concrete with a compressive strength of 3,500 to 4,000+ PSI over a well-compacted base.
- Flexible Asphalt Concrete: Selected to reduce upfront CapEx. Standard pavement design usually fails within 24 months under heavy loads. To handle this weight, the industry demands at least a 4- to 6-inch structural asphalt layer over a 6- to 8-inch crushed aggregate base.
Drainage, Grading, and Stormwater Management Foundations
Water is the primary catalyst for structural pavement failure. When stormwater penetrates the surface and saturates the subgrade soil, it is a pavement killer. This quickly triggers severe alligator cracking and catastrophic potholes.
- Grading Specifications: To keep water moving toward the drains, the entire lot must maintain a 1.5% to 2.0% slope. However, slopes should not exceed 4% within the parking stalls themselves to keep heavy trailers from shifting or rolling.
- Regulatory Standards: Current local ordinances across the U.S. dictate how to design industrial parking lots. Standard codes like Section 10-8-6 (Parking Design Standards) provide an excellent model:
- All-Weather Surfaces: All parking requires hard-surface materials to prevent environmental degradation.
- Eco-Conscious Infrastructure: Promotes using at least 20% recycled asphalt pavement (RAP).
- Permeable Systems: Allows pervious concrete, porous asphalt, or geocells in low-traffic overflow lots. This effectively reduces on-site stormwater retention pond size requirements.
Navigating Truck Parking Lot Design in Metro Atlanta
Building a truck parking facility in Atlanta requires knowing local freight routes and state rules.
Georgia DOT (GDOT) and Local Industrial Zoning Regulations
The Georgia Department of Transportation (GDOT) strictly monitors traffic impact along state-run routes. Any new parking lot requiring an access point to a state highway must secure a formal GDOT driveway encroachment permit.
GDOT reviews these applications with a strict focus on ensuring that large vehicles do not compromise public safety.
At the municipal level, local zoning restricts heavy truck storage to heavy industrial classifications (M-1, M-2, or HI). These codes mandate a 50- to 100-foot setback when the property sits next to commercial or residential zones.
Adapting to Atlanta’s High-Volume Freight Corridors
Massive logistics networks are clustered around the I-285 perimeter, I-85, and I-75. As a result, parking lots must be engineered for high Equivalent Single Axle Loads (ESALs).
Additionally, Atlanta’s summer heat regularly exceeds 90°F, which can cause the asphalt to rut and warp under parked heavy trucks.
Therefore, engineers in Atlanta should use concrete for all trailer parking stalls and main entrances. They should save asphalt strictly for low-turnover perimeter drive aisles.
Safety, Security, and Facility Operations
A solid layout must be paired with robust security and operations to safeguard expensive logistics assets and the driver.
Security Fencing, Lighting, and Access Control
Cargo theft and liability mitigation are critical concerns for industrial logistics yards. High-standard design requires integrating security architecture into the site plan:
- Perimeter Fencing: Secure the facility with at least a 6- to 8-foot industrial chain-link fence. Reinforced with three-strand barbed wire or heavy-duty metal panels.
- Illumination Metrics: Install a lighting system that provides 2 to 5 footcandles across all parking and transit lanes. This would eliminate dark zones or blind spots.
- Access Control: To support modern facilities, focus on forward-only vehicular access. Entrances and exits must feature automated gate systems or digital credential portals. This ensures that arriving trucks can pull completely off the public roads while waiting for gate clearance.
Looking for a Premium Staging Yard? Experience it with ATL Truck Parking
The truck parking shortage is a major supply chain crisis affecting compliance and highway safety. Yet, finding a spot is only half the battle; properties must handle the heavy weight and constant traffic.
At ATL Truck Parking, we built a high-capacity logistics sanctuary from the ground up. Whether you are an independent driver looking for a safe space to complete your HOS reset or a manager securing space for many trucks. Our facility delivers the structural integrity and operational security your business demands.
What We Offer: Built for the Realities of Modern Freight
When you book a space at ATL Truck Parking, you gain access to an asset optimized for logistical efficiency:
- Extra-Wide and Extended Stalls: Our parking spots are designed with extra clearance. Giving you plenty of space to maneuver and eliminating the risk of damage.
- Heavy-Duty Reinforced Concrete Pads: Say goodbye to sinking asphalt. Our lot provides a solid foundation that ensures a stable parking surface under any load weight.
- Advanced High-Security Infrastructure: We protect your high-value trailer with:
- Continuous HD surveillance cameras
- High-lumen LED lighting arrays that eliminate dark zones
- An automated gate access control system that secures your truck.
- Flexible, Turnkey Reservation Options: Eliminates rigid long-term contracts. We offer scalable daily, weekly, and monthly reservation models.
- Maintenance Services: In case you want to make sure your vehicle is in top condition, we also offer truck repair services. Our expert mechanics provide fast, reliable service 24/7, from mobile truck repair and engine diagnostics to so much more.
Stop wasting valuable drive time hunting for unsafe shoulder parking. Secure your truck, protect your drivers’ pace, and optimize your regional staging operations with a facility that was genuinely built for the job. If you want to learn more about our services, contact us and park safely at ATL truck parking.
FAQs
To prevent catastrophic holes and structural cracking, civil engineers specify rigid concrete (PCC) that is 6 to 8 inches thick with a compressive strength of 3,500 to 4,000+ PSI for high-stress trailer stalls and turning aprons.
For a standard interstate tractor-trailer (WB-67), layout designers use a baseline for a parking stall of 75 feet long by 14 to 15 feet wide. This specific width guarantees drivers have enough lateral clearance. A minimum width of 12 feet is only acceptable in highly restricted yards that use professional spotters.
Because of heavy vehicle weights, constant noise, and traffic volumes, municipalities restrict commercial truck parking to heavy industrial zones (such as M-1, M-2, or HI). These facilities usually require a 50- to 100-foot landscaped buffer if they sit immediately adjacent to residential or commercial areas. To avoid costly shutdowns, always complete a local zoning audit and secure the required DOT driveway encroachment permits before breaking ground.